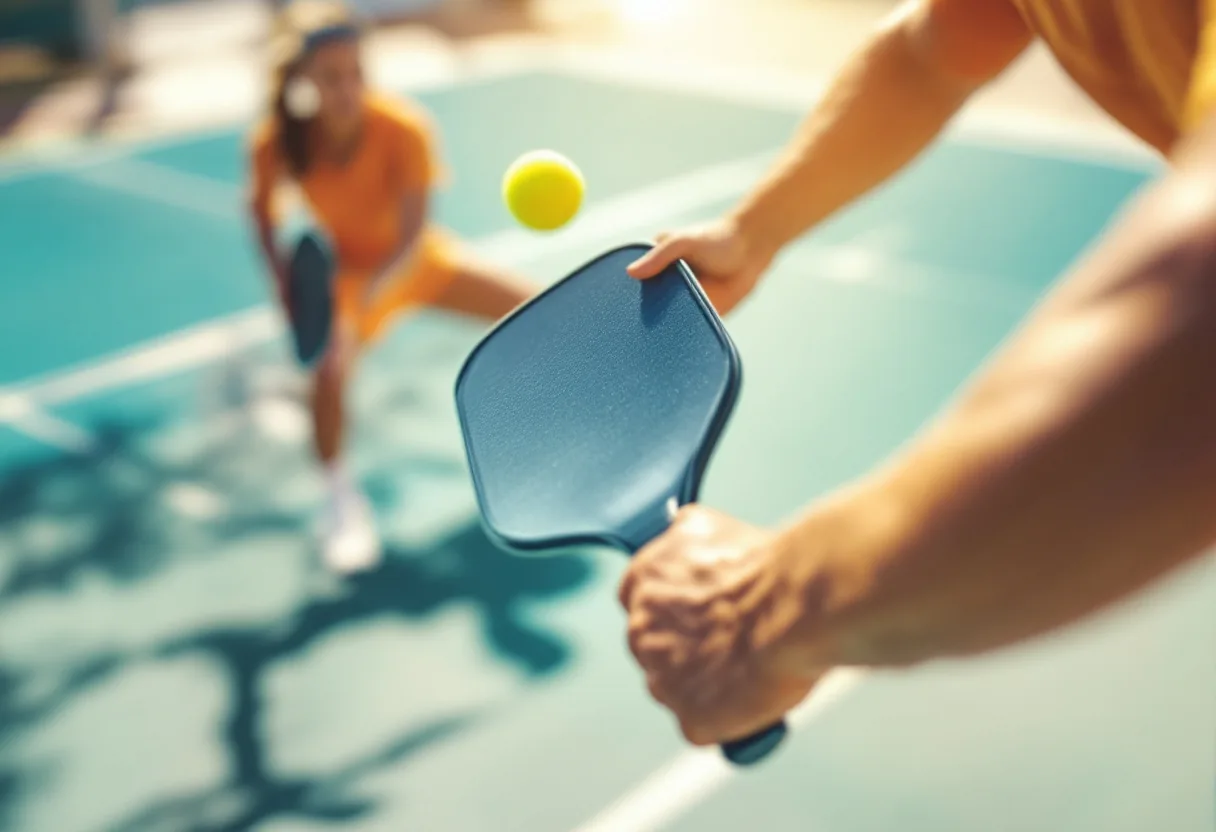
Demand for places to play is outrunning supply. Pickleball is now one of the fastest-growing sports in the United States, and HOA boards, clubs, schools and parks departments are all racing to add courts. Whether you're planning a two-court amenity or a flagship multi-court complex, the difference between a project that gets built right and one that drains the budget comes down to planning the cost, the requirements, and the funding before you ever break ground. This guide walks through all three.
What commercial courts cost
Commercial pricing spans a wide range because no two sites, court counts, or finish levels are the same. The numbers below reflect 2026 national planning ranges for typical projects; your matched builder confirms an exact figure after a site review.
| Project | Typical cost |
|---|---|
| Outdoor, per court | $20,000–$45,000 |
| 6–12 court outdoor complex | $180,000–$500,000 |
| Indoor facility (building + courts) | $250,000–$1.8M |
Metro markets typically run 15–25% higher than rural and suburban pricing because of labor rates, permitting timelines, and material logistics. Indoor courts cost more per court — often $30,000–$60,000 and up — because the price includes the building shell, HVAC, and ceiling-clearance requirements on top of the playing surface.
Per-court pricing also drops as you add courts. The fixed costs of mobilization, site access, grading equipment and crew setup get spread across more courts, so a six-court complex usually costs noticeably less per court than a single stand-alone court. That economy of scale is one reason HOAs and parks departments often build two to four courts at once rather than adding them one at a time.
What drives the budget
Five factors move a commercial estimate more than anything else:
- Site condition. A flat, well-draining lot with road access is the cheapest starting point. Sloped sites, poor soils, rock, or sites needing clearing and retaining walls can add tens of thousands in excavation and sub-base work.
- Base system. A standard reinforced slab is the baseline; post-tension concrete costs more up front but resists cracking and is the standard for high-traffic and tournament-grade complexes.
- Surface system. A basic acrylic hard-court finish is the most economical; cushioned-acrylic and premium color systems cost more but play better and hold up under league volume.
- Amenities. Fencing, glare-controlled LED lighting, shade structures, seating, restrooms, and acoustic barriers each add to the total — lighting alone can run $10,000–$25,000+ across a complex.
- Soft costs. Design, engineering, geotechnical testing, surveying and permitting commonly add 8–15% to a public project and should be budgeted from day one.
Surfacing options for commercial courts
The surface is the single biggest driver of playability, lifespan and long-term maintenance cost. For commercial and community courts there are three common paths:
- Acrylic hard court over a concrete or asphalt base is the workhorse of public courts — durable, low maintenance, and economical to resurface every 4–8 years.
- Cushioned acrylic adds rubberized layers under the color coat for a more forgiving feel that's easier on players' joints, a popular upgrade for clubs and league venues.
- Modular tile snap-together systems install quickly over a sound existing slab and drain well, making them a frequent choice for tennis-court conversions and indoor builds.
Whatever the system, plan for periodic resurfacing. Outdoor acrylic courts generally need a recoat every four to eight years depending on climate and play volume, and budgeting for it up front keeps a busy facility looking and playing like new.
Requirements that matter for public courts
Commercial and public courts carry obligations a backyard court never does. Getting these right during design avoids expensive change orders and failed inspections later.
- ADA access: firm, level, slip-resistant surface; an accessible route to the courts; and required clearances and spectator provisions under the ADA Standards for Accessible Design.
- Drainage & slope: roughly a 1% pitch for sheet drainage, with a properly compacted sub-base to prevent heaving, ponding and premature cracking.
- Lighting: glare-controlled LED for evening and league play, designed to keep light spill off neighboring properties.
- Sound: acoustic mitigation — setbacks, fencing, sound walls or barrier landscaping — is increasingly required or expected near residential areas, since pickleball's sharp paddle noise is a common complaint source.
- Spacing & orientation: dedicated courts use 30 × 60 ft pads with 10-ft backstops, oriented north–south wherever possible to limit low-sun glare.
- Permitting & zoning: public and HOA projects typically need site-plan approval, stormwater review, and sometimes a noise study before construction begins.
The commercial build process
A well-run commercial project moves through predictable stages. Knowing them helps boards and committees set realistic timelines and avoid surprises:
- Site evaluation & feasibility — survey, soils review, drainage assessment and confirmation that the layout fits the parcel.
- Design & engineering — court layout, base and surface spec, lighting plan, and construction drawings for permitting.
- Permitting & approvals — site-plan, stormwater and, where required, noise approvals; this is often the longest variable in the schedule.
- Excavation & sub-base — grading, aggregate base and compaction, the foundation everything else rides on.
- Concrete or asphalt base — pour and cure (post-tension concrete on premium builds).
- Surfacing — acrylic or cushioned acrylic coats, color, and crisp line marking to USA Pickleball dimensions.
- Amenities & finish — fencing, nets, lighting, shade, seating and signage.
- Inspection & handover — final walkthrough, punch list and maintenance guidance.
Most outdoor complexes take roughly 8–16 weeks of active construction once permits are issued, though weather and the permitting phase can extend the overall calendar.
Grants & funding for community courts
Public and nonprofit projects have real funding options, and most successful builds stack two or more sources rather than relying on one:
- USA Pickleball "Play It Forward" Court Grant — up to $50,000 for permanent public courts, open to nonprofits, schools and municipalities.
- Land and Water Conservation Fund (LWCF) and state park/recreation development grants administered through state agencies.
- Community Development Block Grants (CDBG) in qualifying low-to-moderate-income areas.
- Local sources — parks bonds, capital improvement budgets, school district facility funds, and HOA capital reserves.
- Private support — community foundations, corporate sponsorships, and naming-rights or court-sponsorship programs that offset construction cost.
- Financing — club and commercial construction loans for revenue-generating facilities.
Funders almost always want a clear scope, a credible cost estimate, and evidence of community demand. Lining up a real construction quote early strengthens an application — which is exactly where we can help.
Tell us your project type and location and we'll match you with builders experienced in HOA, club, school, and municipal work — including the bid, ADA, and funding side.
Commercial court FAQs
Outdoor commercial courts typically run $20,000–$45,000 per court, with 6–12 court complexes ranging from about $180,000 to $500,000. Indoor facilities including the building shell run roughly $250,000 to $1.8M. Metro markets generally run 15–25% higher than rural pricing.
Yes. Nonprofits, schools and municipalities can pursue the USA Pickleball Play It Forward grant (up to $50,000), the Land and Water Conservation Fund, CDBG in qualifying areas, local parks bonds, and private foundation or corporate sponsorships. Most public projects combine two or more sources.
A typical build follows site evaluation, design and engineering, permitting, excavation and sub-base, the concrete or asphalt base, the acrylic surface system, fencing, lighting and amenities, then line marking and final inspection. Most outdoor complexes take 8–16 weeks of construction once permits are issued.
A dedicated outdoor court needs a pad of about 30 × 60 ft, and four pickleball courts fit on one converted tennis court. A 6-court complex with circulation and fencing typically needs roughly half an acre; indoor facilities plan around 30 × 60 ft per court plus building clearances.
Post-tension concrete is the most durable, crack-resistant base for high-traffic and tournament play. A multi-layer acrylic or cushioned-acrylic system over that base balances durability, playability and resurfacing economics. Modular tile is a fast option over an existing slab but is usually chosen for conversions.